
Godrej Properties Official LogoGodrej Varanya Kharghar Logo
MASTER PLAN • FLOOR PLANS • CONFIGURATIONS

Godrej Varanya Floor Plans
Explore actual 2 & 3 BHK floor plans, master layout design, tower positioning, carpet areas, balcony spaces and residential configurations at Godrej Varanya Kharghar. Compare layouts, understand space planning and evaluate the best residence for your family's lifestyle requirements.
Godrej Varanya Kharghar Master Plan Layout
2 & 3
BHK RESIDENCES
📐
Master Plan
Integrated Layout Design
🏢
9 Towers
Premium Development
🏡
2 & 3 BHK
Multiple Configurations
🌿
Open Spaces
Lifestyle Planning
MASTER PLAN ANALYSIS

Understanding The Godrej Varanya Master Plan

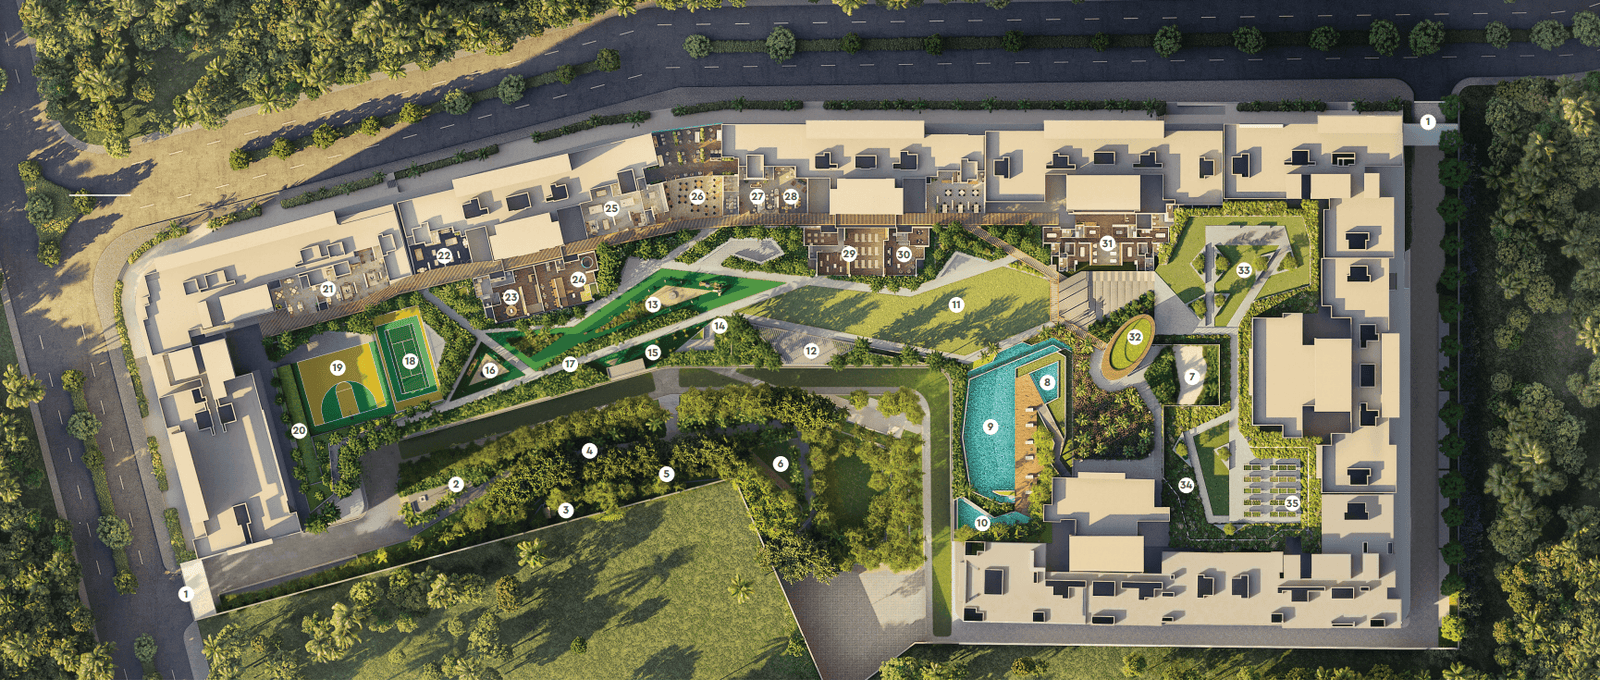
The Godrej Varanya master layout has been carefully planned to balance residential living, landscaped open spaces, premium lifestyle amenities and internal circulation. The development is designed to create a comfortable environment where residents enjoy privacy, greenery and convenient access to recreational facilities.
Godrej Varanya Kharghar Master Layout Plan
6.54
Acre Master Development
🌿
Open Spaces
Landscaped gardens, green zones and recreational spaces positioned throughout the development for a healthier lifestyle.
🏢
Tower Planning
Residential towers strategically positioned to maximize daylight, airflow and privacy for residents.
🏊
Amenity Core
Clubhouse, pool, leisure facilities and wellness amenities integrated within the heart of the project.
🚗
Smart Access
Efficient internal circulation, vehicle movement planning and dedicated entry zones for convenience.

The master plan demonstrates a modern residential planning philosophy where built spaces and open spaces work together rather than competing with each other. Residential towers are arranged around central lifestyle zones, allowing residents to enjoy views of landscaped areas while maintaining comfortable separation between buildings.

One of the key highlights of the layout is the emphasis on outdoor living. Walking pathways, seating areas, recreational lawns and wellness-focused amenities have been distributed across the development to encourage an active and community-oriented lifestyle.

The layout also supports long-term residential value by creating a balanced environment that prioritizes livability, accessibility and future-ready urban planning. This combination of thoughtful design and premium infrastructure is one of the reasons Godrej Varanya is attracting attention from both homebuyers and investors evaluating opportunities in Kharghar.

Request Detailed Master Plan, Tower Layout & Latest Inventory
2 BHK CONFIGURATIONS

Godrej Varanya 2 BHK Floor Plans

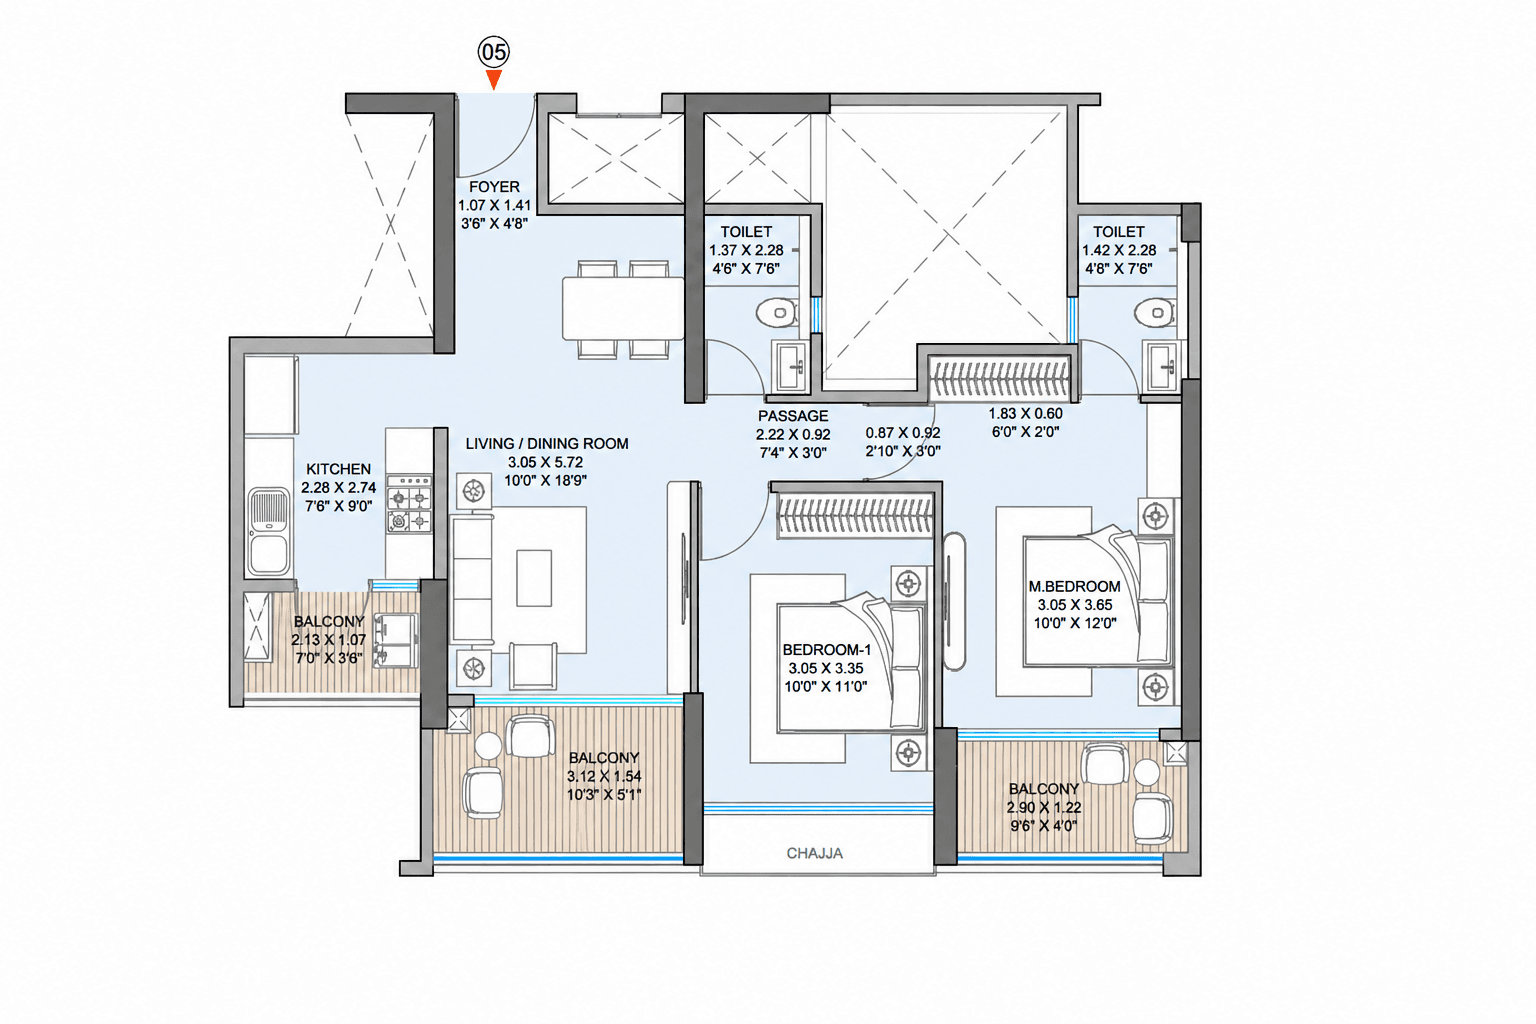
The 2 BHK residences at Godrej Varanya Kharghar are designed for modern families seeking efficient space planning, natural ventilation and comfortable day-to-day living. These layouts balance private and social spaces while maximizing usability across bedrooms, living areas, balconies and utility zones.
Godrej Varanya 2 BHK Floor Plan
2 BHK
PREMIUM RESIDENCES
🛋️
Spacious Living
Well-planned living and dining spaces designed for family interaction and everyday comfort.
🛏️
Private Bedrooms
Carefully positioned bedrooms offering privacy while maintaining connectivity to common spaces.
🌞
Natural Light
Large openings and balconies designed to improve ventilation and daylight penetration.
📐
Smart Layout
Efficient circulation planning minimizes wasted space and improves practical usability.

The 2 BHK floor plans at Godrej Varanya are designed to meet the needs of working professionals, young families and end-users looking for a premium residential experience in Kharghar. The layouts prioritize functional living while maintaining openness and comfort throughout the residence.

Living and dining zones are planned as the social heart of the home, creating a welcoming environment for family gatherings and everyday interactions. Bedrooms are positioned to provide privacy while remaining connected to the overall layout flow.

Balconies and window placements help enhance natural ventilation and daylight access, reducing dependence on artificial lighting during daytime hours. Utility spaces and circulation zones are carefully planned to improve convenience and long-term livability.

Buyers comparing 2 BHK apartments in Kharghar often evaluate carpet area efficiency, room dimensions, ventilation and future resale potential. The floor plans at Godrej Varanya are designed to balance these considerations while maintaining a premium residential character.

Request Detailed 2 BHK Floor Plans, Carpet Areas & Availability
3 BHK CONFIGURATIONS

Godrej Varanya 3 BHK Floor Plans

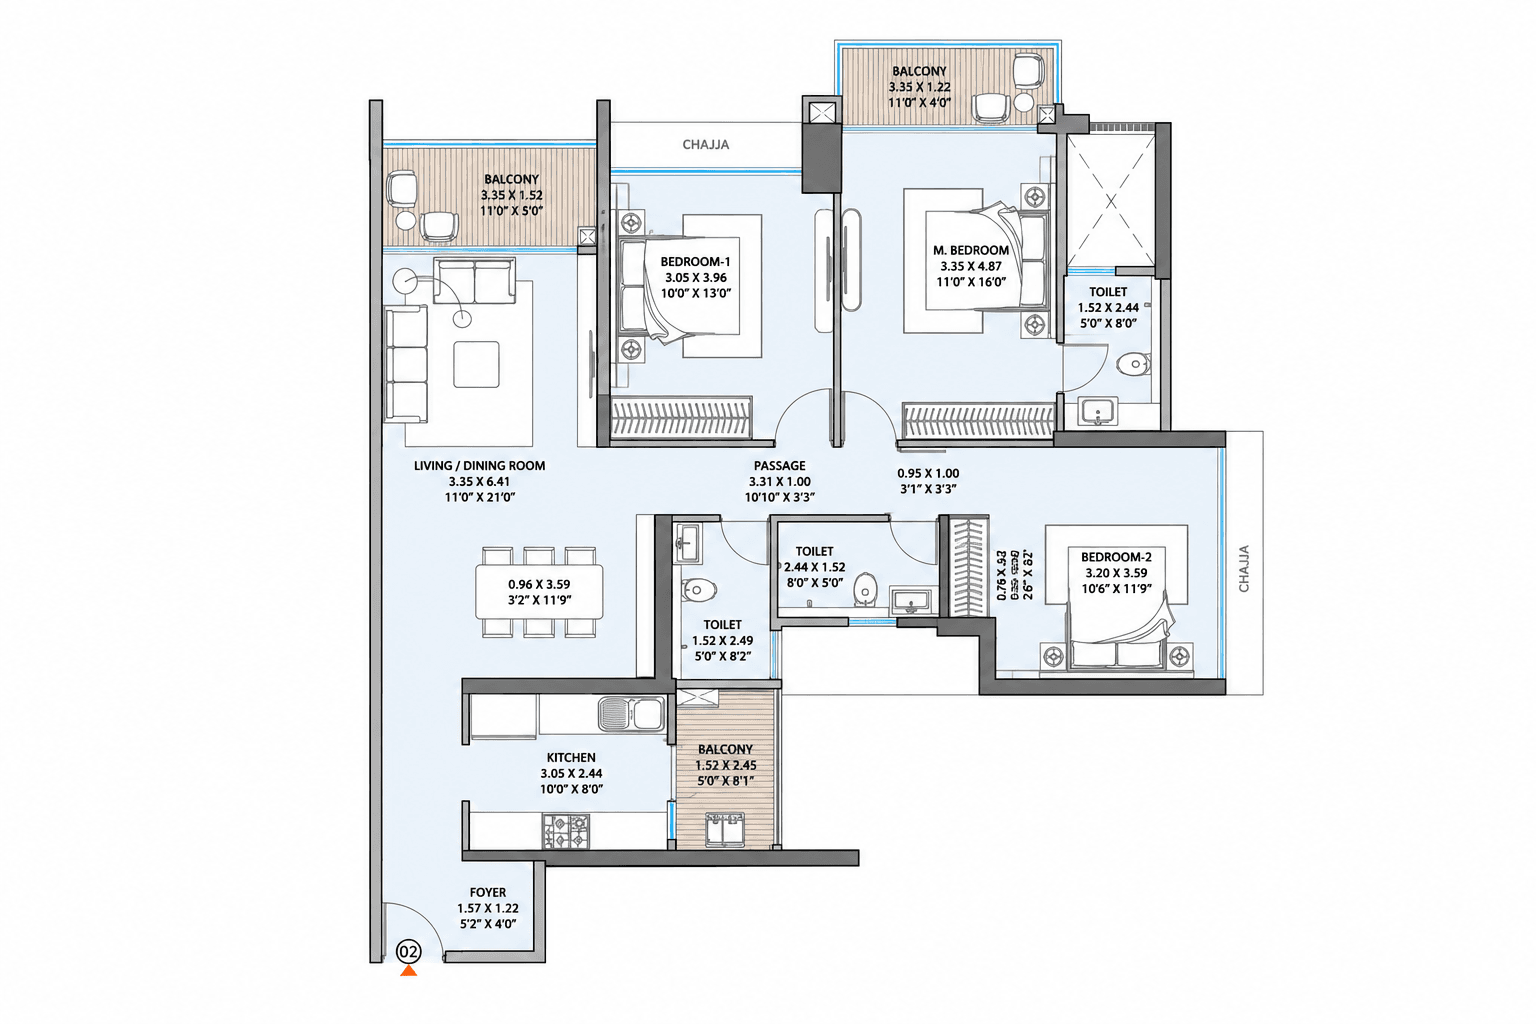
The premium 3 BHK residences at Godrej Varanya are designed for families seeking larger living spaces, enhanced privacy, generous room dimensions and a premium residential lifestyle in Kharghar. These layouts focus on comfort, functionality and long-term livability.
Godrej Varanya 3 BHK Floor Plan
3 BHK
LUXURY RESIDENCES
👑
Premium Living
Spacious layouts designed for families seeking comfort, elegance and long-term residential value.
🛏️
Private Suites
Well-positioned bedrooms offering privacy while maintaining connectivity to common family areas.
🌇
Large Balconies
Extended outdoor spaces designed to enhance views, ventilation and overall living experience.
📐
Efficient Planning
Thoughtfully planned layouts balancing private spaces, social areas and functional utility zones.

The 3 BHK residences at Godrej Varanya are designed for buyers who require larger homes without compromising on efficiency. The layouts provide a balance between expansive living spaces and practical day-to-day usability.

Living and dining areas are designed as central gathering spaces, while bedrooms are positioned to maximize privacy and comfort. This creates a home environment suitable for growing families and multi-generational living requirements.

Large balconies, generous openings and optimized room dimensions contribute to improved natural light and ventilation throughout the residence. These planning principles enhance both lifestyle quality and long-term residential appeal.

Homebuyers evaluating premium apartments in Kharghar often compare carpet area efficiency, room dimensions, layout functionality and future appreciation potential. The 3 BHK floor plans at Godrej Varanya have been designed to address these considerations while maintaining a luxury residential character.

Request Detailed 3 BHK Floor Plans, Pricing & Inventory Availability
CONFIGURATION COMPARISON

Godrej Varanya 2 BHK vs 3 BHK Floor Plans

Compare the available configurations at Godrej Varanya to determine which residence best suits your family size, lifestyle requirements, space preferences and long-term investment goals.
Feature
2 BHK
3 BHK
Ideal For
Young families, professionals and first-time homebuyers
Growing families seeking additional space and flexibility
Living Space
Efficient and practical planning
Larger living and dining areas
Bedrooms
Two well-planned bedrooms
Three spacious private bedrooms
Lifestyle Flexibility
Ideal for nuclear families
Suitable for larger or multi-generational families
Future Requirements
Strong for current lifestyle needs
Provides additional room for future expansion
Premium Experience
Modern and efficient living
Enhanced comfort and luxury positioning

Choosing between a 2 BHK and 3 BHK residence at Godrej Varanya depends largely on your current lifestyle requirements, family size and long-term plans. Both configurations have been designed with a focus on functionality, natural light and efficient space utilization.

The 2 BHK residences are ideal for professionals, young families and buyers seeking an efficient premium home in Kharghar. These layouts focus on practical planning while maintaining comfort and usability throughout the residence.

The 3 BHK residences appeal to buyers seeking larger living spaces, additional bedrooms, greater flexibility and enhanced long-term residential comfort. Families expecting future growth often find the additional space beneficial for changing lifestyle requirements.

Many buyers compare pricing options , location advantages and floor plan efficiency before making a final decision. Evaluating these factors together often provides a clearer picture of which configuration delivers the best overall value.

Need Help Choosing The Right Configuration?
CONFIGURATION MATRIX

Godrej Varanya Carpet Area & Configuration Matrix

Explore the available configurations at Godrej Varanya and compare carpet areas, layout categories and residential planning options. Understanding configuration sizes helps buyers evaluate space efficiency, family requirements and long-term lifestyle suitability before making a purchase decision.
Configuration
Carpet Area
Layout Category
Suitable For
2 BHK Grand
635 Sq.Ft.
Efficient Planning
Young Families & Professionals
2 BHK Signature
641 Sq.Ft.
Balanced Layout
Modern Family Living
2 BHK Palatial
646 Sq.Ft.
Premium Layout
Buyers Seeking Extra Space
3 BHK Panorama
985 Sq.Ft.
Luxury Configuration
Growing Families
3 BHK Palatial
1067–1089 Sq.Ft.
Premium Layout
End Users & Upgraders
3 BHK Pavilion
1112 Sq.Ft.
Largest Configuration
Luxury Homebuyers

The available configurations at Godrej Varanya have been designed to address a wide spectrum of buyer requirements ranging from efficient 2 BHK residences to expansive 3 BHK luxury homes. Each configuration focuses on optimizing usable carpet area while maintaining practical circulation and comfortable room dimensions.

The 2 BHK collection is ideal for buyers seeking a premium residence with efficient space utilization. These layouts emphasize functionality, comfortable living areas and practical planning suitable for urban lifestyles. The Grand, Signature and Palatial variants provide flexibility based on individual family requirements and budget preferences.

The 3 BHK collection caters to families seeking larger homes with enhanced privacy, spacious living areas and long-term flexibility. Configurations such as Panorama, Palatial and Pavilion offer progressively larger carpet areas, allowing buyers to select a residence aligned with their lifestyle aspirations and future requirements.

Many homebuyers evaluating Godrej Varanya Kharghar compare carpet area efficiency, floor plan functionality, pricing , location advantages and lifestyle amenities before finalizing their preferred configuration.

Request Complete Floor Plans, Carpet Areas & Latest Availability
DESIGN PHILOSOPHY

Godrej Varanya Why These Floor Plans Stand Out
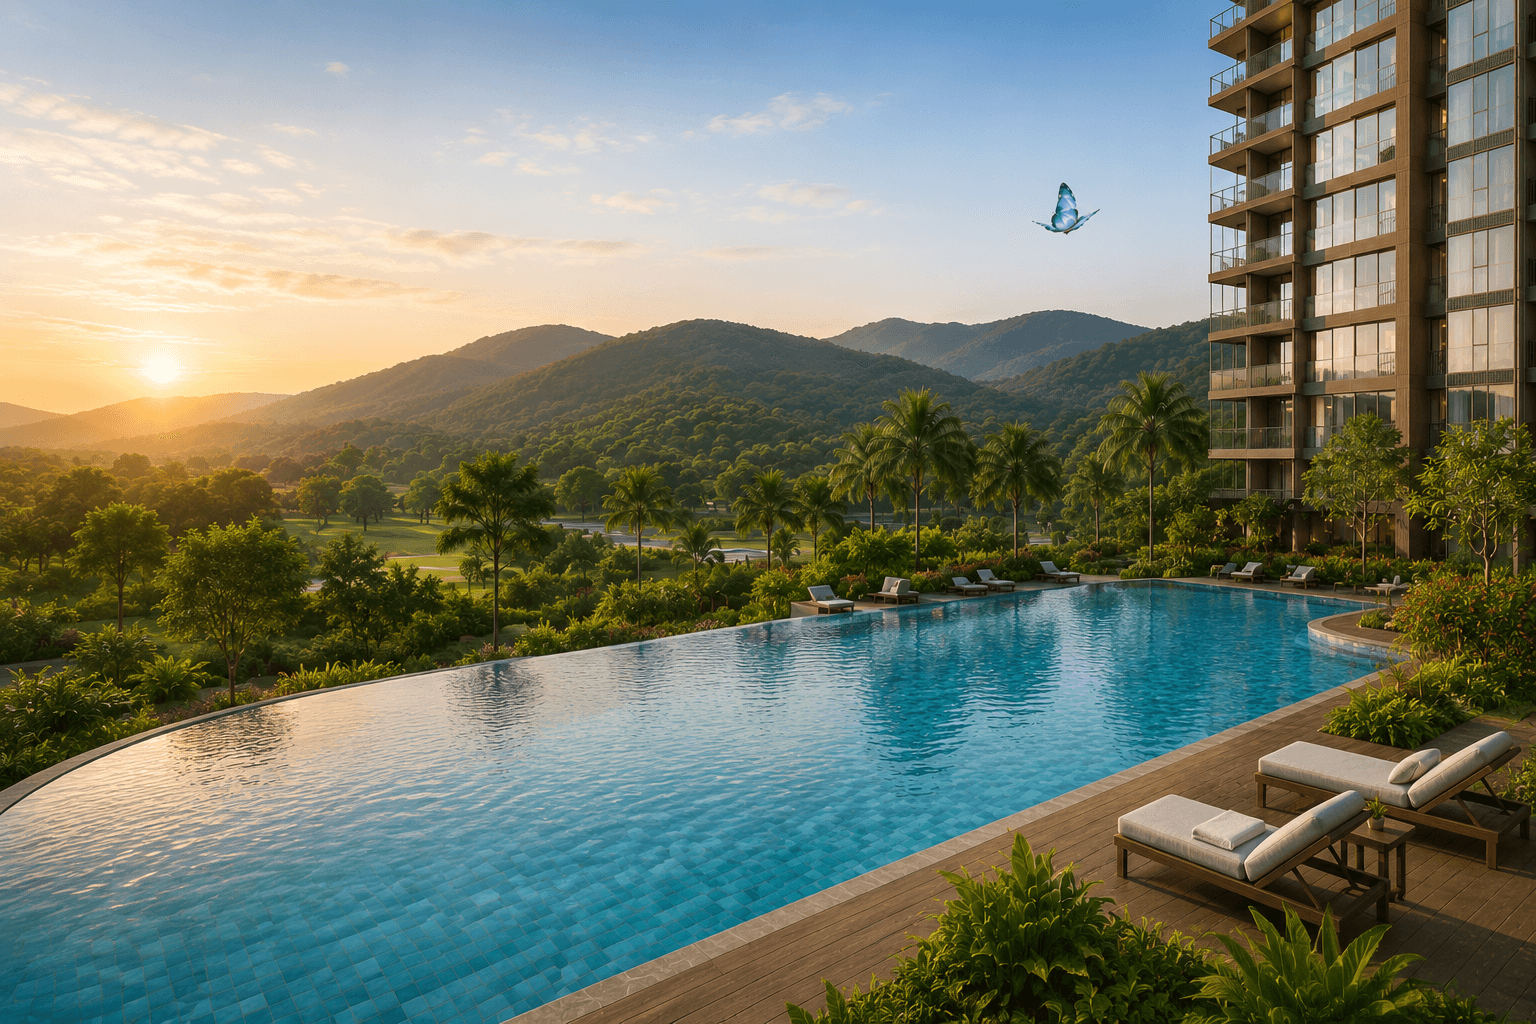
Beyond carpet area and room dimensions, the floor plans at Godrej Varanya have been designed around modern lifestyle requirements. Every residence focuses on natural light, ventilation, privacy, functionality and long-term comfort, creating homes that feel larger, brighter and more connected to their surroundings.
Godrej Varanya Premium Pool Facing Residences
🌞
Natural Light
Large openings and thoughtful orientation allow abundant daylight to flow through key living spaces.
🌬️
Ventilation
Well-planned layouts support improved airflow, helping create comfortable indoor environments.
🏡
Privacy
Bedrooms and private zones are positioned to maintain separation from active family spaces.
🌿
Lifestyle Views
Many residences are planned to maximize views towards landscaped spaces and recreational zones.

One of the most important aspects of residential planning is not simply the amount of space available, but how efficiently that space is used. The residences at Godrej Varanya focus on creating practical living environments where circulation, room placement and usability work together to support modern family lifestyles.

Living and dining spaces are designed as central interaction zones, encouraging family engagement while maintaining a sense of openness. Bedrooms are positioned to offer privacy and comfort, creating distinct personal spaces within the overall residence layout.

Balconies, window placements and room orientations contribute to improved natural ventilation and daylight access. These elements enhance everyday living comfort while helping create bright and welcoming interior spaces throughout the residence.

For buyers evaluating premium residential projects in Kharghar, floor plan efficiency often plays a major role in the decision-making process. The planning approach at Godrej Varanya Kharghar balances functionality, comfort and lifestyle appeal, making the residences suitable for both end-users and long-term investors.

To fully evaluate the project, buyers often compare pricing options , review location advantages , study floor plan efficiency and assess future growth potential before selecting their preferred residence.

Explore Detailed Layouts, Pricing & Availability At Godrej Varanya
FLOOR PLAN RESOURCES

Godrej Varanya Floor Plan Download Center

Access detailed floor plans, master layout plans, configuration details, project brochure, latest pricing information and inventory updates for Godrej Varanya Kharghar.Whether you are comparing 2 BHK and 3 BHK residences, evaluating carpet area efficiency or planning your future home purchase, these resources help you make a more informed decision.
📐
Master Plan
Review the overall project layout, tower positioning, open spaces and amenity planning.
🏡
2 BHK Layouts
Detailed floor plans with room layouts, carpet areas and planning specifications.
👑
3 BHK Layouts
Premium residence layouts with spacious planning and luxury-focused configurations.
📄
Brochure & Cost Sheet
Latest brochure, project details, pricing insights and inventory availability.
BUYER QUESTIONS

Godrej Varanya Floor Plan FAQs

Find answers to the most commonly asked questions about floor plans, carpet areas, master plan layouts, configuration options and availability at Godrej Varanya Kharghar.
What floor plan configurations are available at Godrej Varanya?
Godrej Varanya offers premium 2 BHK and 3 BHK residences with multiple layout options designed for different family requirements. Buyers can choose from efficient 2 BHK configurations as well as spacious 3 BHK residences with larger living areas and enhanced privacy.
What is the carpet area range at Godrej Varanya?
The project offers multiple configurations with carpet areas starting from approximately 635 sq.ft. for select 2 BHK residences and extending beyond 1100 sq.ft. for premium 3 BHK configurations. Exact sizes may vary depending on the selected layout and tower.
Can I get the detailed 2 BHK and 3 BHK floor plans?
Yes. Detailed floor plans, room dimensions, carpet area information, tower-specific layouts and the latest inventory availability can be requested through the project advisor or official enquiry channels.
Does Godrej Varanya offer good ventilation and natural light?
The floor plans have been designed to maximize ventilation, daylight penetration and overall livability. Large openings, balconies and efficient space planning help create brighter and more comfortable living environments.
How does the master plan improve the residential experience?
The master plan integrates residential towers, landscaped open spaces, lifestyle amenities and pedestrian-friendly circulation zones. This planning approach improves convenience, privacy and overall quality of life within the development.
Which configuration is better: 2 BHK or 3 BHK?
The ideal configuration depends on family size, budget and long-term requirements. 2 BHK residences are suitable for professionals and smaller families, while 3 BHK residences provide additional flexibility, larger living spaces and enhanced future usability.
Can I schedule a site visit before making a decision?
Yes. Prospective buyers can schedule a guided site visit to understand the master plan, review sample layouts, evaluate connectivity and discuss pricing, payment plans and inventory availability with the project team.
Where can I check pricing and location details?
Buyers can review the latest price details , explore location advantages and access additional project information through the official Godrej Varanya homepage .
Need Detailed Floor Plans & Latest Availability?
Get the latest Godrej Varanya floor plans, master plan, carpet area details, pricing information, inventory availability and project brochure directly from the project advisor.
FLOOR PLAN ASSISTANCE

Ready To Explore Godrej Varanya In Detail?

Access the latest floor plans, master layout, carpet area details, project brochure, inventory availability, pricing information and site visit assistance forGodrej Varanya Kharghar.Whether you are evaluating a 2 BHK residence, comparing 3 BHK configurations or reviewing the master plan, our team can help you identify the most suitable option based on your requirements and budget.
📐
Floor Plans
Detailed 2 BHK and 3 BHK layout plans with carpet area information.
🏢
Inventory
Latest tower-wise availability and unit configuration options.
📄
Brochure
Project brochure, specifications and detailed planning information.
🚗
Site Visit
Personalized project presentation and guided site visit assistance.
2 & 3 BHK Residences
Sector 5A, Kharghar
Premium Floor Plans
Possession Dec 2030
Explore Godrej Varanya Kharghar ,compare available Floor Plans ,review Pricing Details ,discover Location Advantages and evaluate project specifications before selecting your ideal residence. Buyers can also access the latest master plan, configuration matrix, inventory availability and payment plan options through the official project channels.
*Floor plans, carpet areas, pricing, inventory availability and project specifications are subject to change as per developer updates. Buyers are advised to verify all details before making any purchase decision.
PROJECT OVERVIEW

About Godrej Varanya Kharghar

A premium residential development in Sector 5A, Kharghar offering thoughtfully planned 2 BHK and 3 BHK residences, lifestyle amenities, landscaped open spaces and strategic connectivity to key infrastructure developments across Navi Mumbai.

Godrej Varanya Kharghar is a premium residential development by Godrej Properties located in Sector 5A, Kharghar, one of Navi Mumbai's most established residential destinations. The project has been designed to offer a balanced lifestyle through efficient floor planning, contemporary architecture, landscaped open spaces and a wide range of recreational amenities.

The development features multiple 2 BHK and 3 BHK configurations designed to cater to modern homebuyers seeking comfort, functionality and long-term value. The floor plans emphasize natural light, ventilation, privacy and efficient space utilization, creating residences that support both daily living and future lifestyle requirements.

One of the key advantages of Godrej Varanya is its strategic location near major infrastructure developments including Utsav Chowk Metro Station, Central Park, Kharghar Railway Station and the upcoming Navi Mumbai International Airport. These connectivity advantages contribute significantly to both residential convenience and future appreciation potential.

Homebuyers evaluating the project often compare Floor Plans , Pricing Details , Location Advantages , payment plans and lifestyle amenities before making a purchase decision. The project continues to attract interest from both end-users and investors seeking premium residential opportunities in Kharghar.

With the credibility of Godrej Properties and the long-term growth prospects of Navi Mumbai, Godrej Varanya Kharghar represents a compelling residential opportunity for buyers looking to combine lifestyle quality, connectivity and future investment potential.

6.54
Acre Development
2 & 3
BHK Residences
5A
Sector Kharghar
2030
Expected Possession
This page is intended for informational and educational purposes. Floor plans, carpet areas, pricing, specifications, inventory availability and project details are subject to change as per developer updates. Prospective buyers are advised to verify all information before making any purchase decision.